BathroomsLeesburg, VA
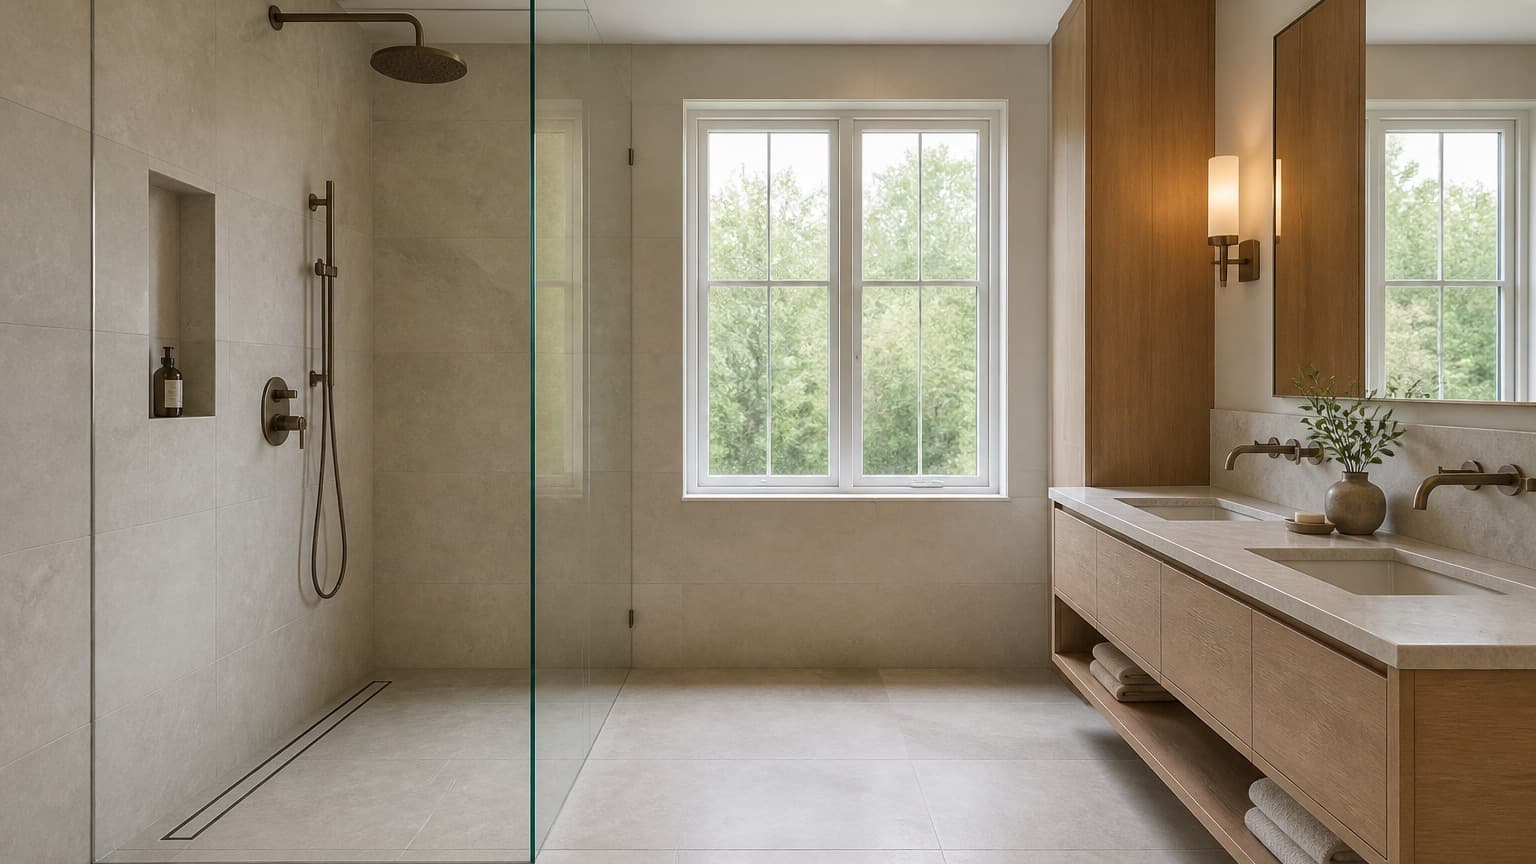
Curbless primary bath in large-format porcelain
Full bathroom renovation with a curbless shower and heated stone-look floor
Completed September 2025
A flush shower entry is one of the best decisions available in a bathroom renovation, and one of the hardest to add late. Here is what has to be true for it to work.
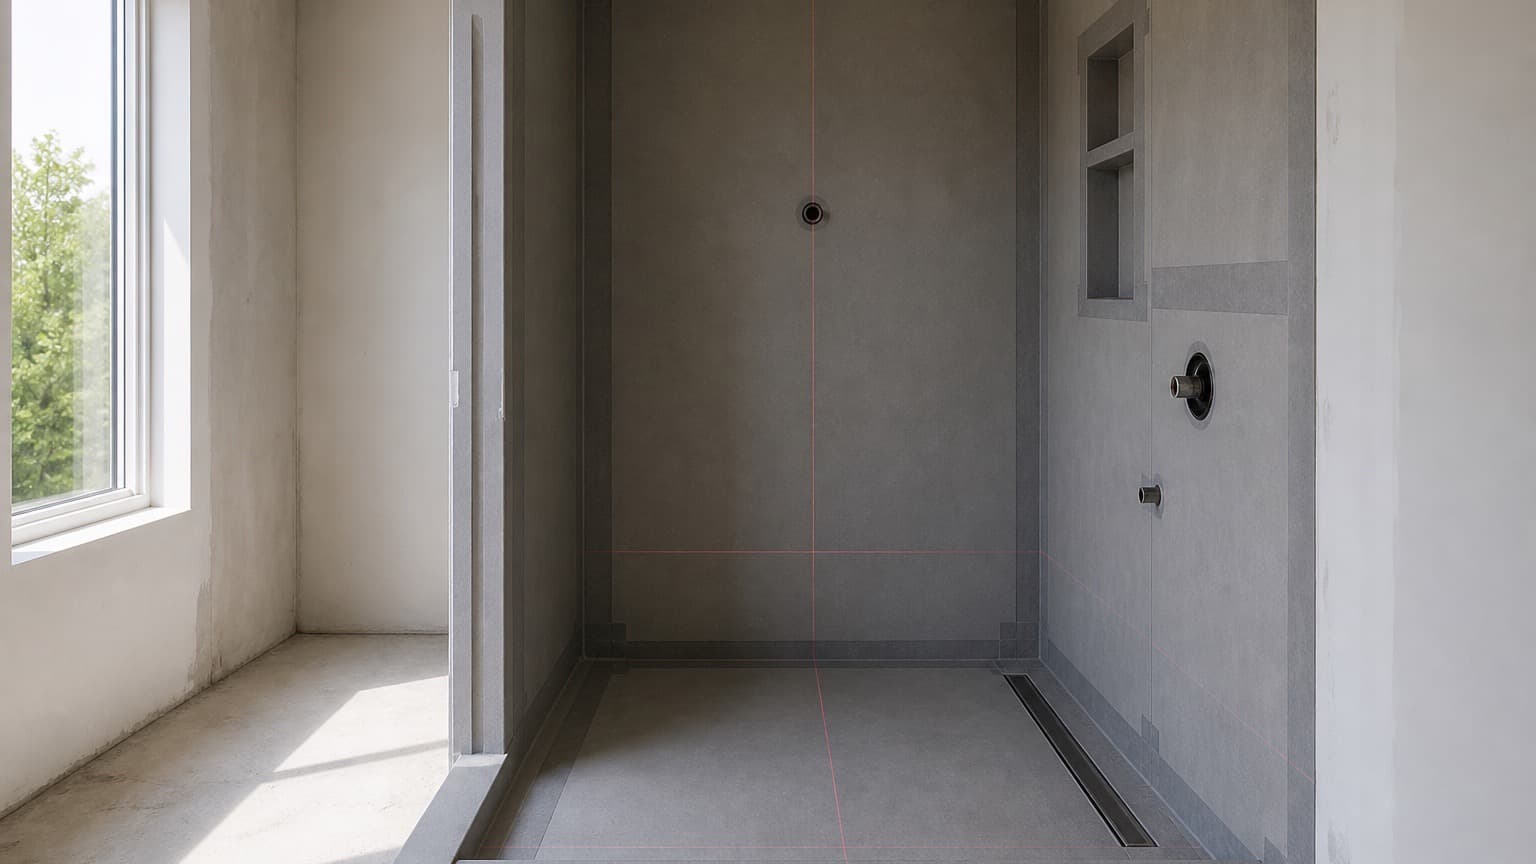
Concept image — replace with completed project photography
A curbless shower removes the threshold between the shower and the rest of the room. The floor simply continues. It makes small bathrooms read as larger, it is far easier to clean, and it removes the one thing in a bathroom most likely to cause a fall.
It is also the detail most often quoted optimistically and delivered badly.
Water has to fall towards the drain, and the drain has to sit below the finished floor. In a shower with a curb, that vertical space is created by the curb itself. Remove the curb and the space has to come from somewhere else.
Which of those is available depends entirely on your floor. It is the first thing we check on site, and it is the reason we will not quote a curbless shower from photographs.
A traditional centre drain requires the floor to fall towards a point from four directions. That is fine with mosaic, which can follow a compound slope, and awkward with anything larger.
A linear drain against one wall lets the entire floor fall in a single direction. This is what makes large-format tile possible in a shower floor, and it is usually the right answer for a curbless build.
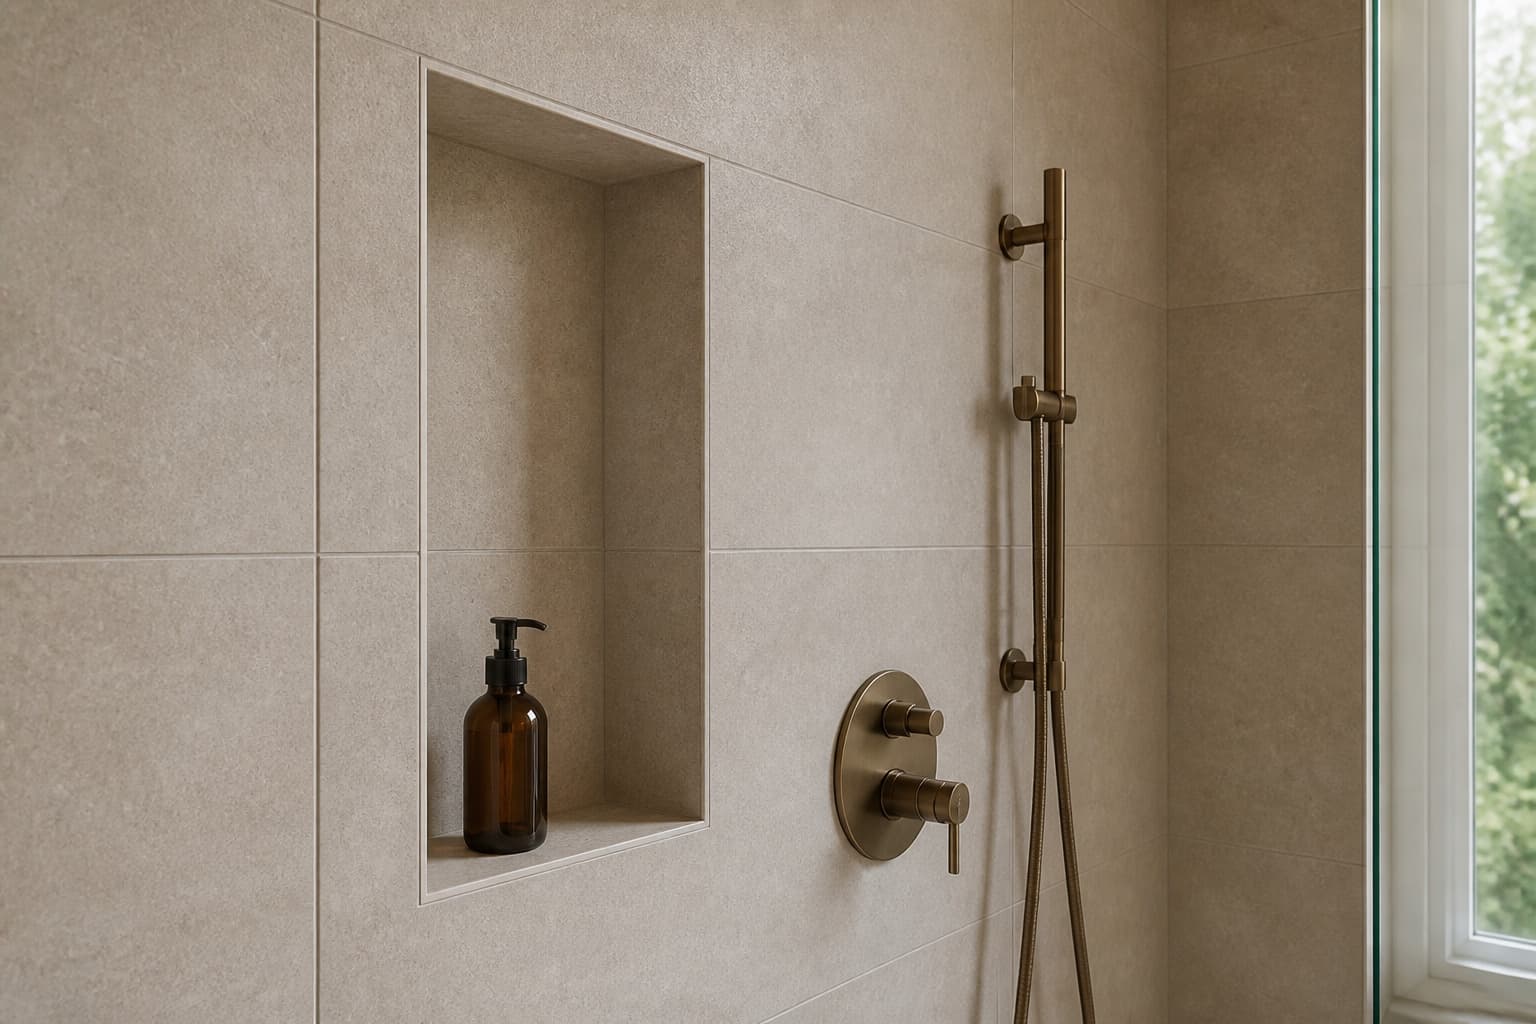
Without a curb, containment comes from three things: enough slope, enough distance between the shower head and the open edge, and a waterproofing plane that extends well beyond the visibly wet area.
In practice we extend the membrane across the whole bathroom floor in a curbless build. It costs comparatively little at that stage and removes the failure mode entirely.
Curbless is a structural decision, not a finishing decision. Raised at the design stage it is often straightforward. Raised after demolition it may still be possible. Raised after the floor is levelled it usually is not, without going backwards.
While the walls are open
Add blocking for grab bars even if you do not want them yet. It costs almost nothing now and requires opening the wall later.
Written by Altesora
Related questions
From the portfolio
Full bathroom renovation with a curbless shower and heated stone-look floor
Completed September 2025
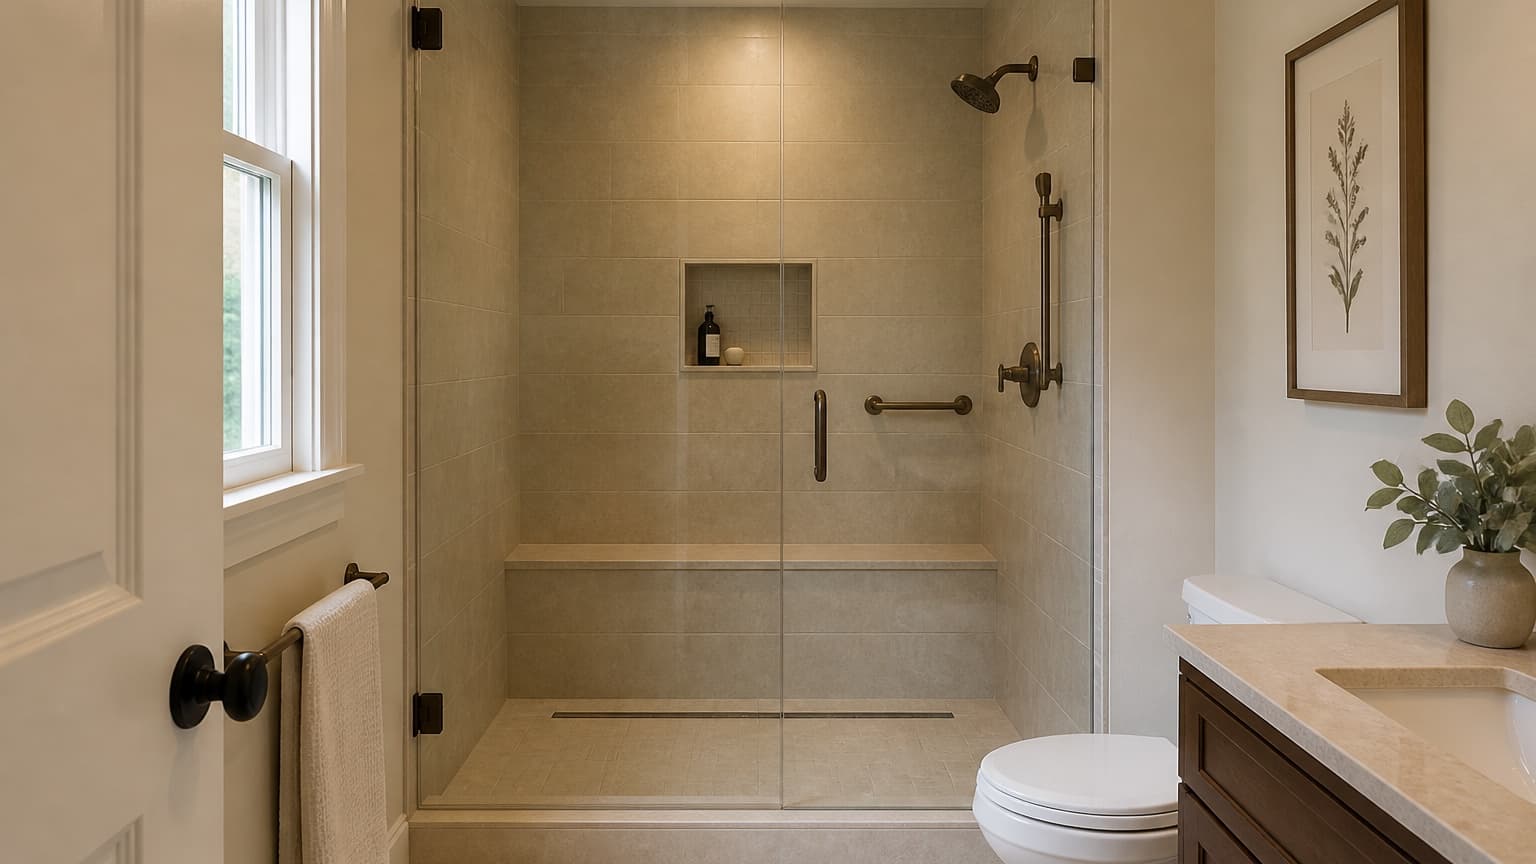
Alcove tub converted to a walk-in shower with a bench, niche, and grab-bar blocking
Completed July 2025
Keep reading
Tile is not waterproof and neither is grout. The layer that keeps water out of your building sits underneath both, and it is the part you will never see.
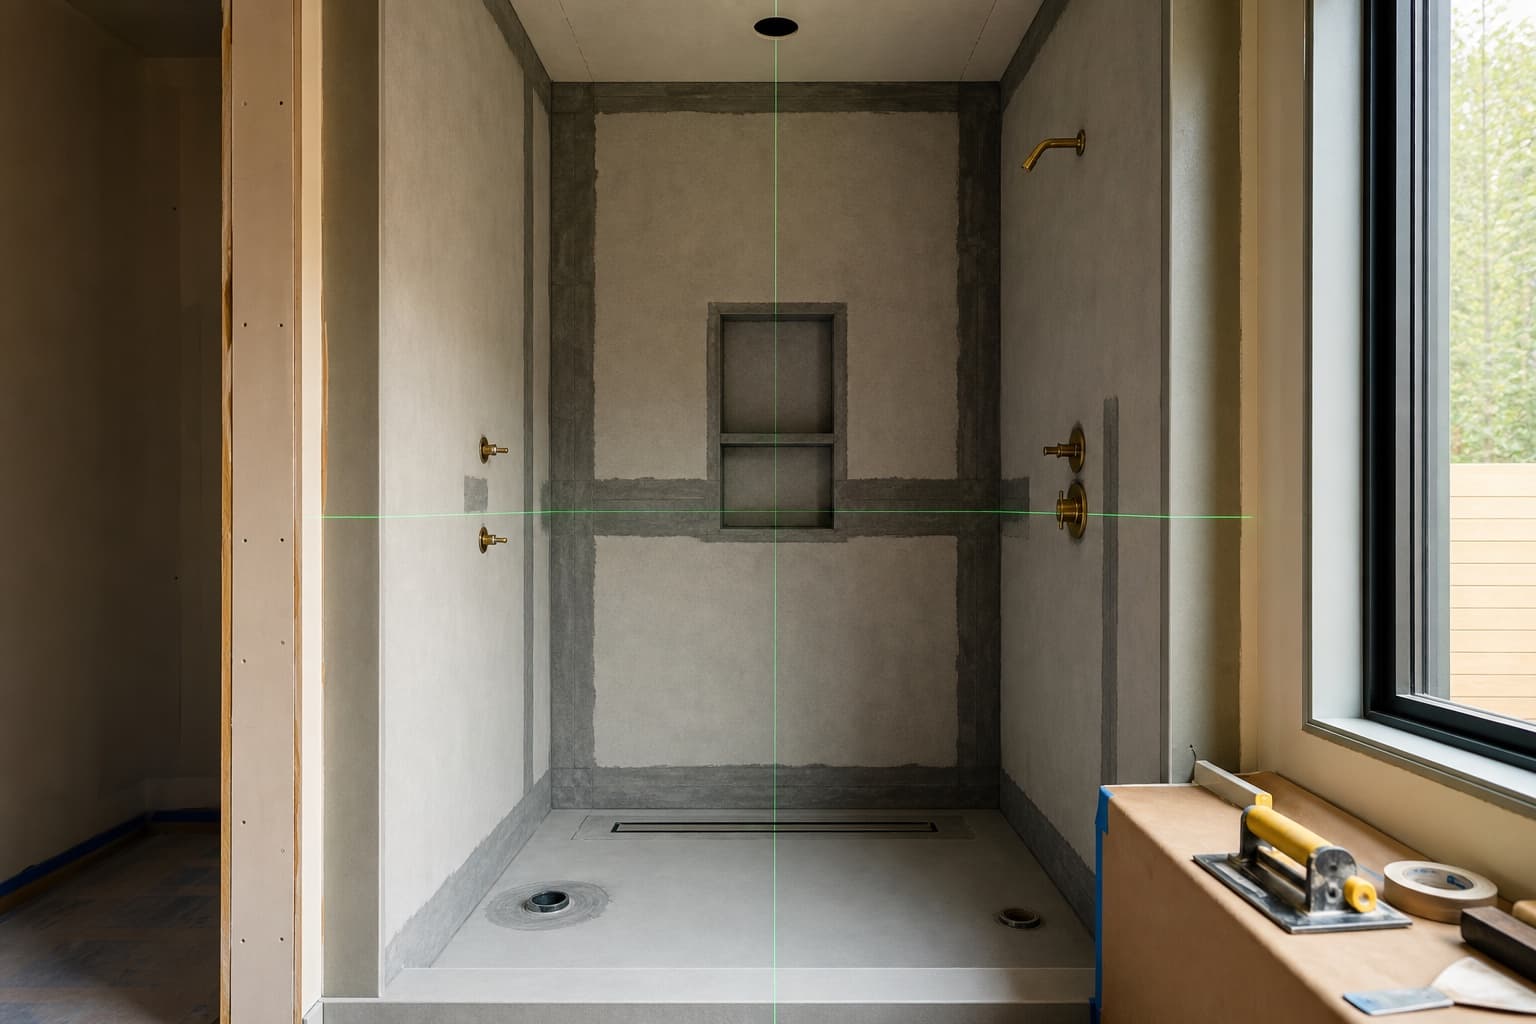
A realistic sequence, where the waiting happens, and the two decisions that most often add a week.
For your project
If this article raised questions about your own bathroom, floor, or material choice, send us the specifics. Honest answers cost nothing.
Have photographs or a drawing? Upload them with your request — it usually saves a visit.