AltesoraTile · Stone · Bathrooms

Flooring

How a floor looks in five years is decided by the preparation, not the tile.

Tile, stone, and resilient flooring installed over subfloors that have been surveyed, levelled, and stiffened where the material requires it — with transitions that sit flush at every doorway.

  • 01Deflection assessed before a stone floor is specified
  • 02Whole area laser-mapped, not spot-checked
  • 03Movement joints placed at perimeters and structural breaks
  • 04Flush transitions rather than surface-mounted strips

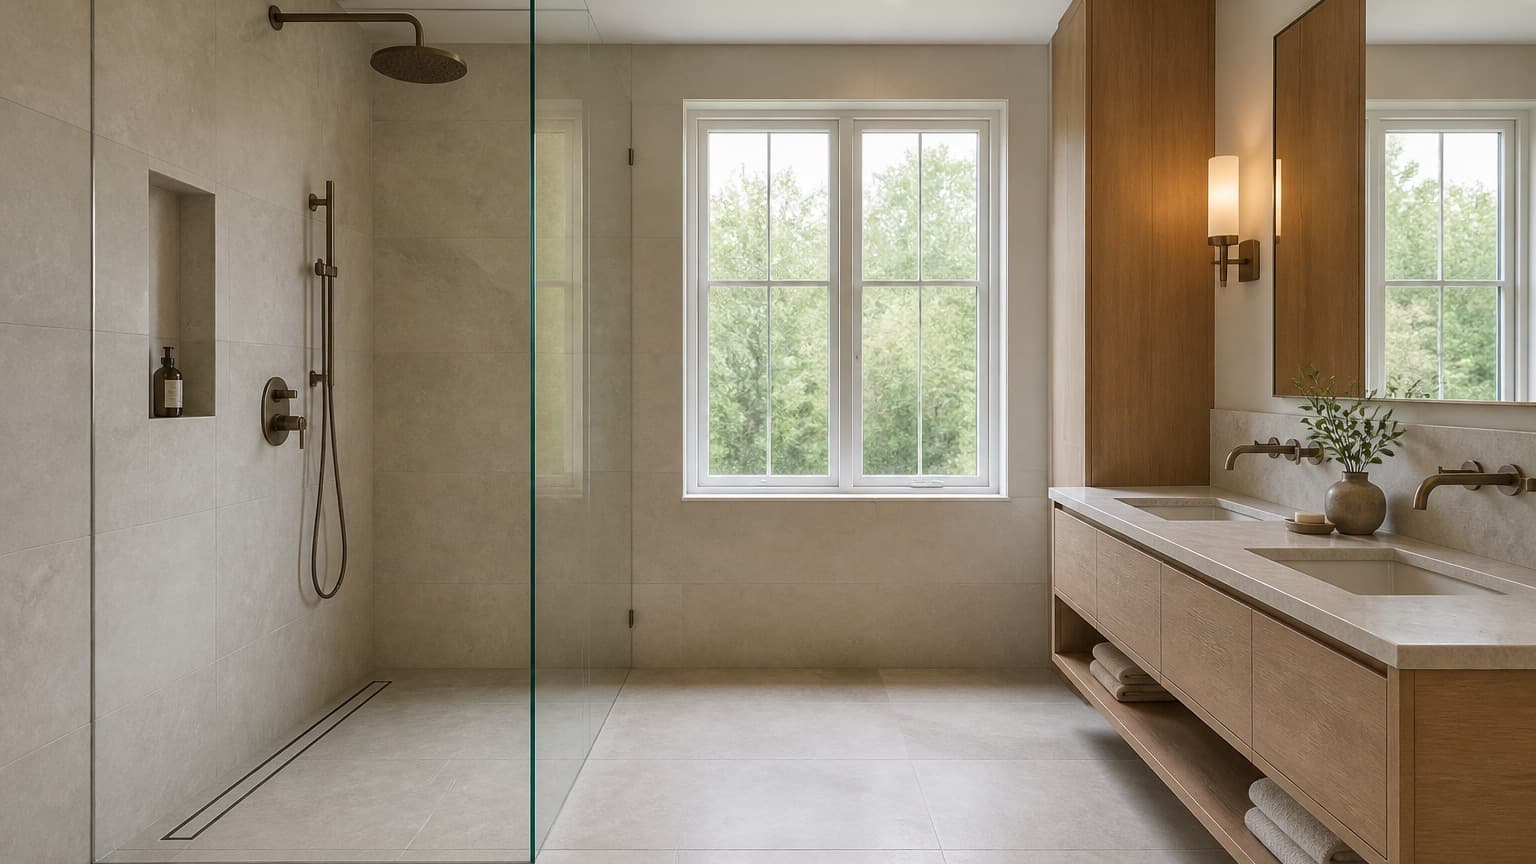
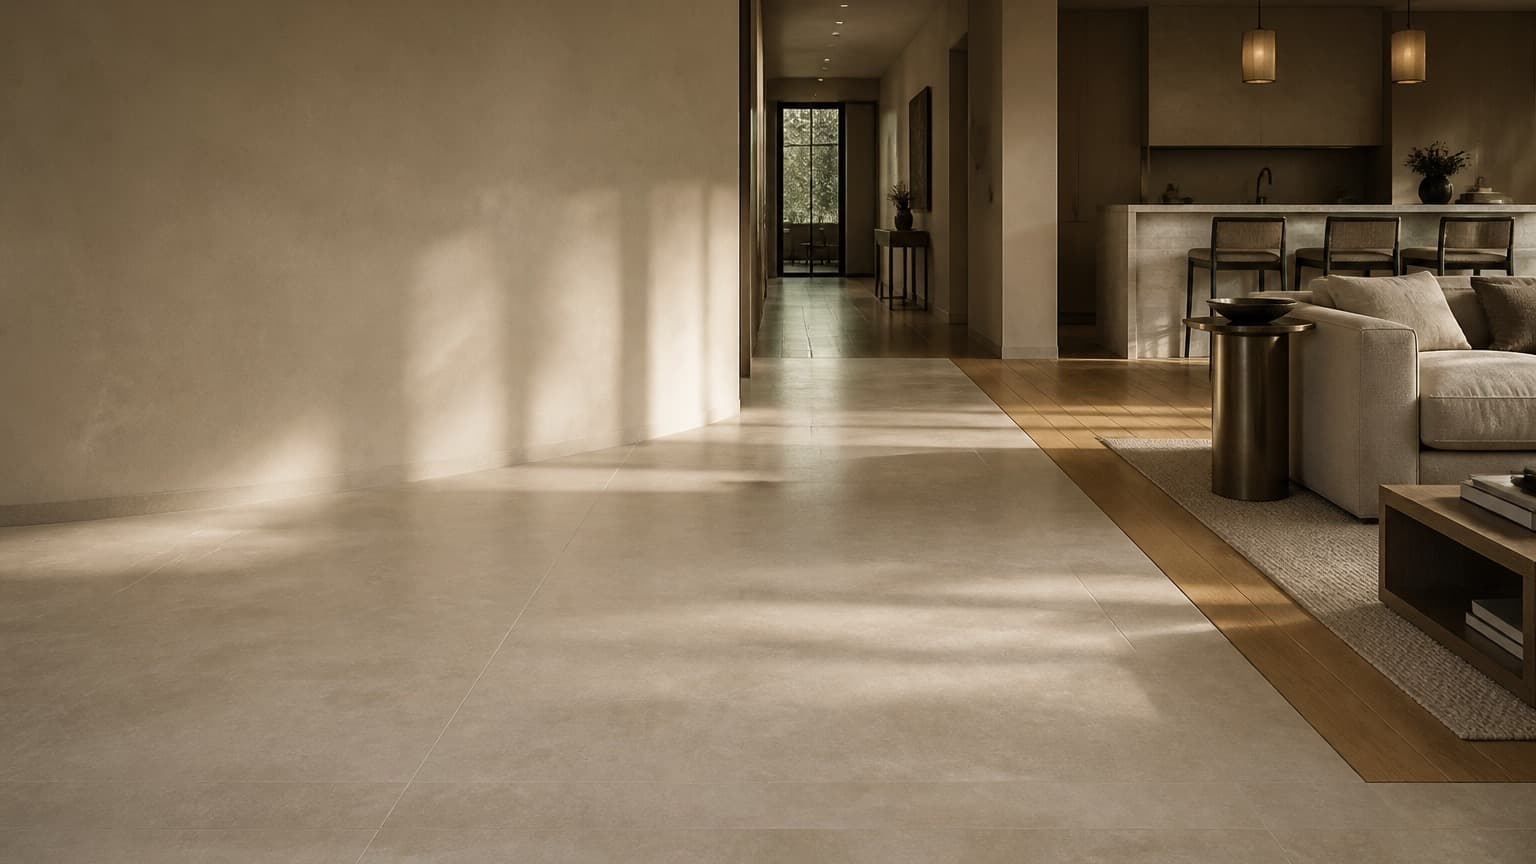
Concept image — replace with completed project photography

Two floors laid with the same tile can look completely different a few years apart. The difference is almost always in what happened underneath: whether the deck was stiff enough, whether the plane was corrected, whether an uncoupling layer was used, and where the movement joints went.

It is also the part of a flooring quote most often left vague, which is why we itemise it. If your floor needs sheathing added and 30 mm of levelling compound, that will be in the proposal rather than discovered on day two.

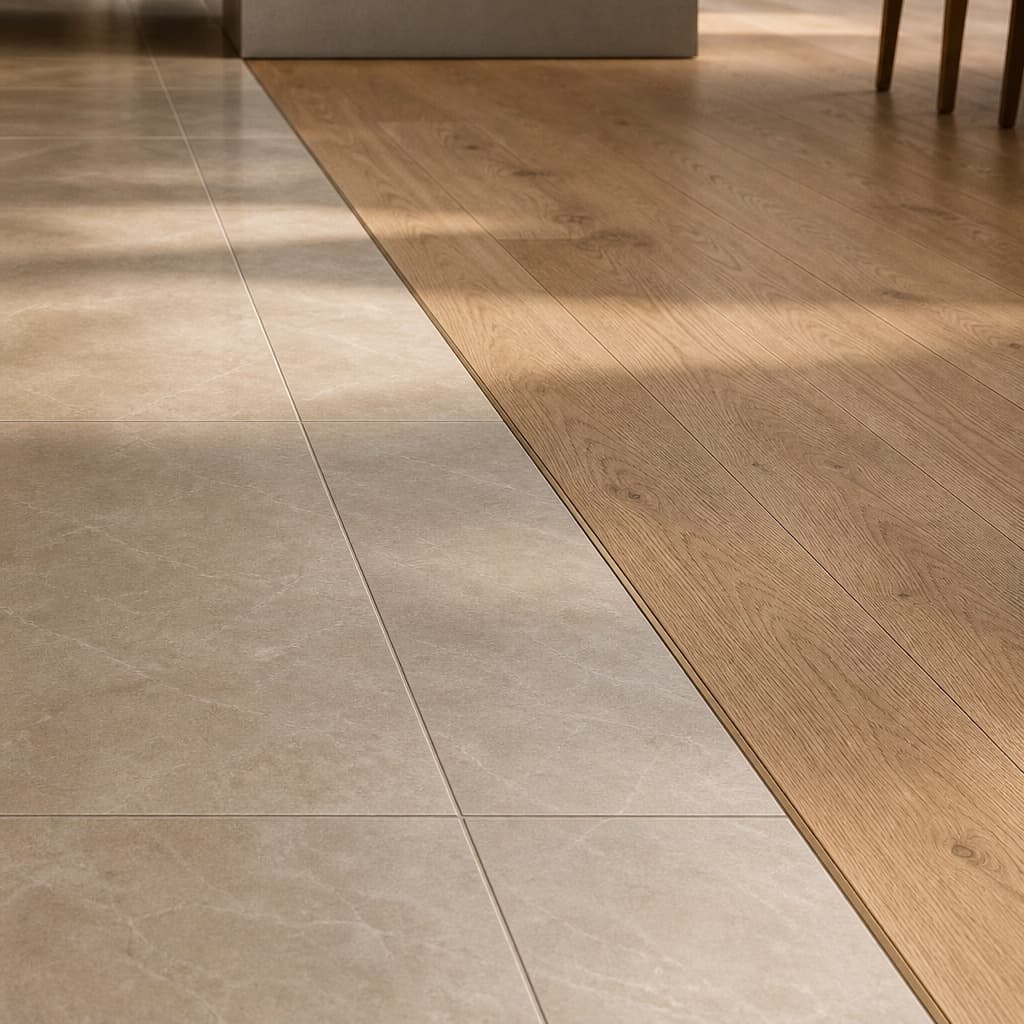
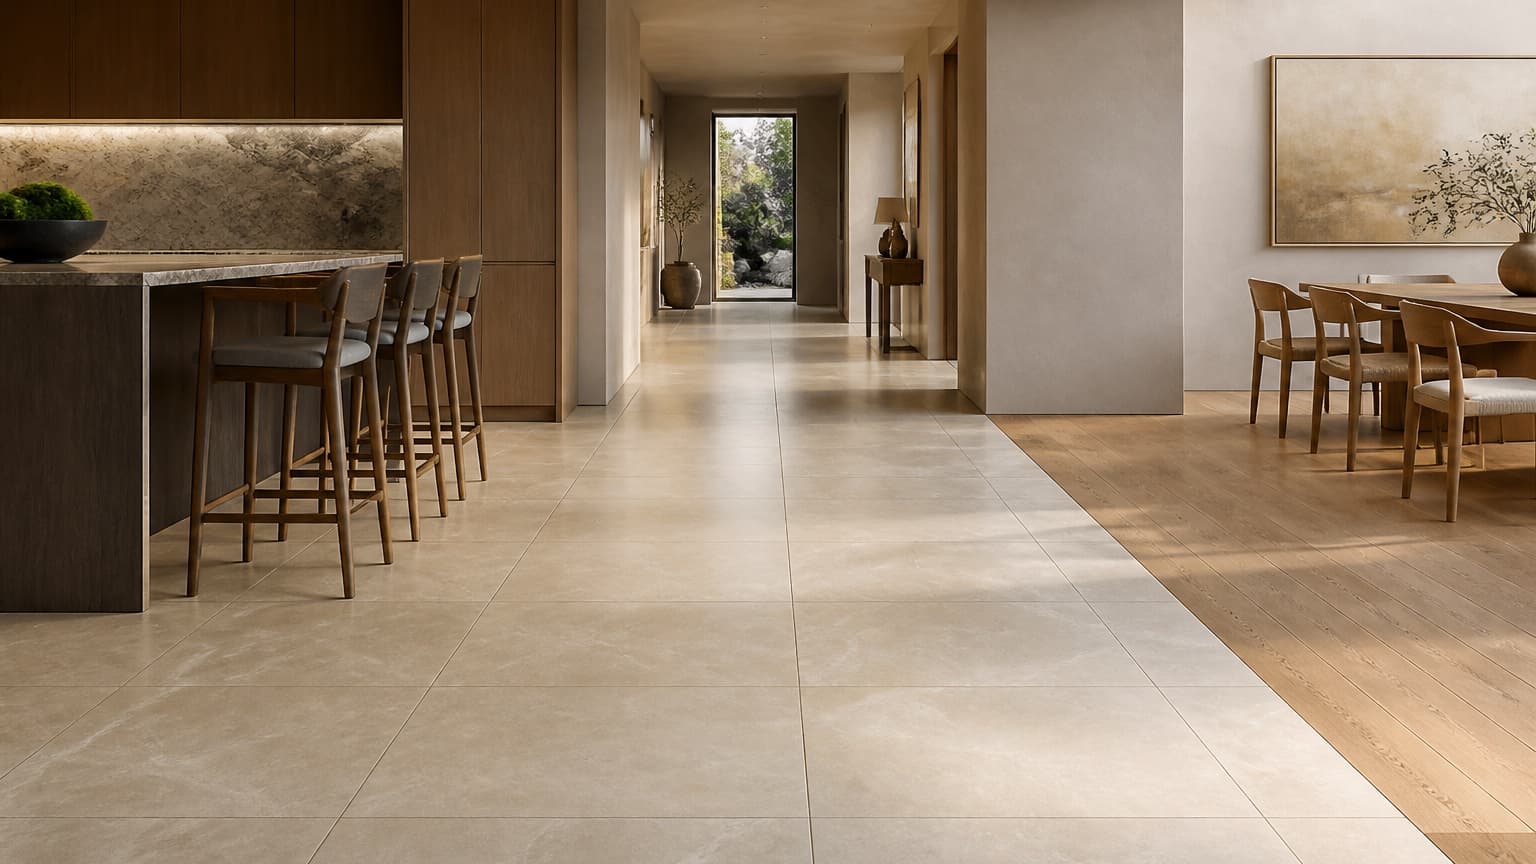
Representative open-plan interior concept with large-format porcelain flooring and a flush transition to oak
01

Tile and stone flooring

Large-format porcelain, natural stone, and mosaic over prepared subfloors. Large formats need flatter substrates and tighter joints; stone needs white mortar, sealing, and a layout planned from the crate.

In open plans we run one material in one direction across connected rooms and remove the thresholds between them, which does more for how a house feels than almost any other single decision.

  • Large-format porcelain up to slab sizes
  • Marble, limestone, travertine, and slate
  • Pattern continuity through openings
  • Movement joints designed into the layout
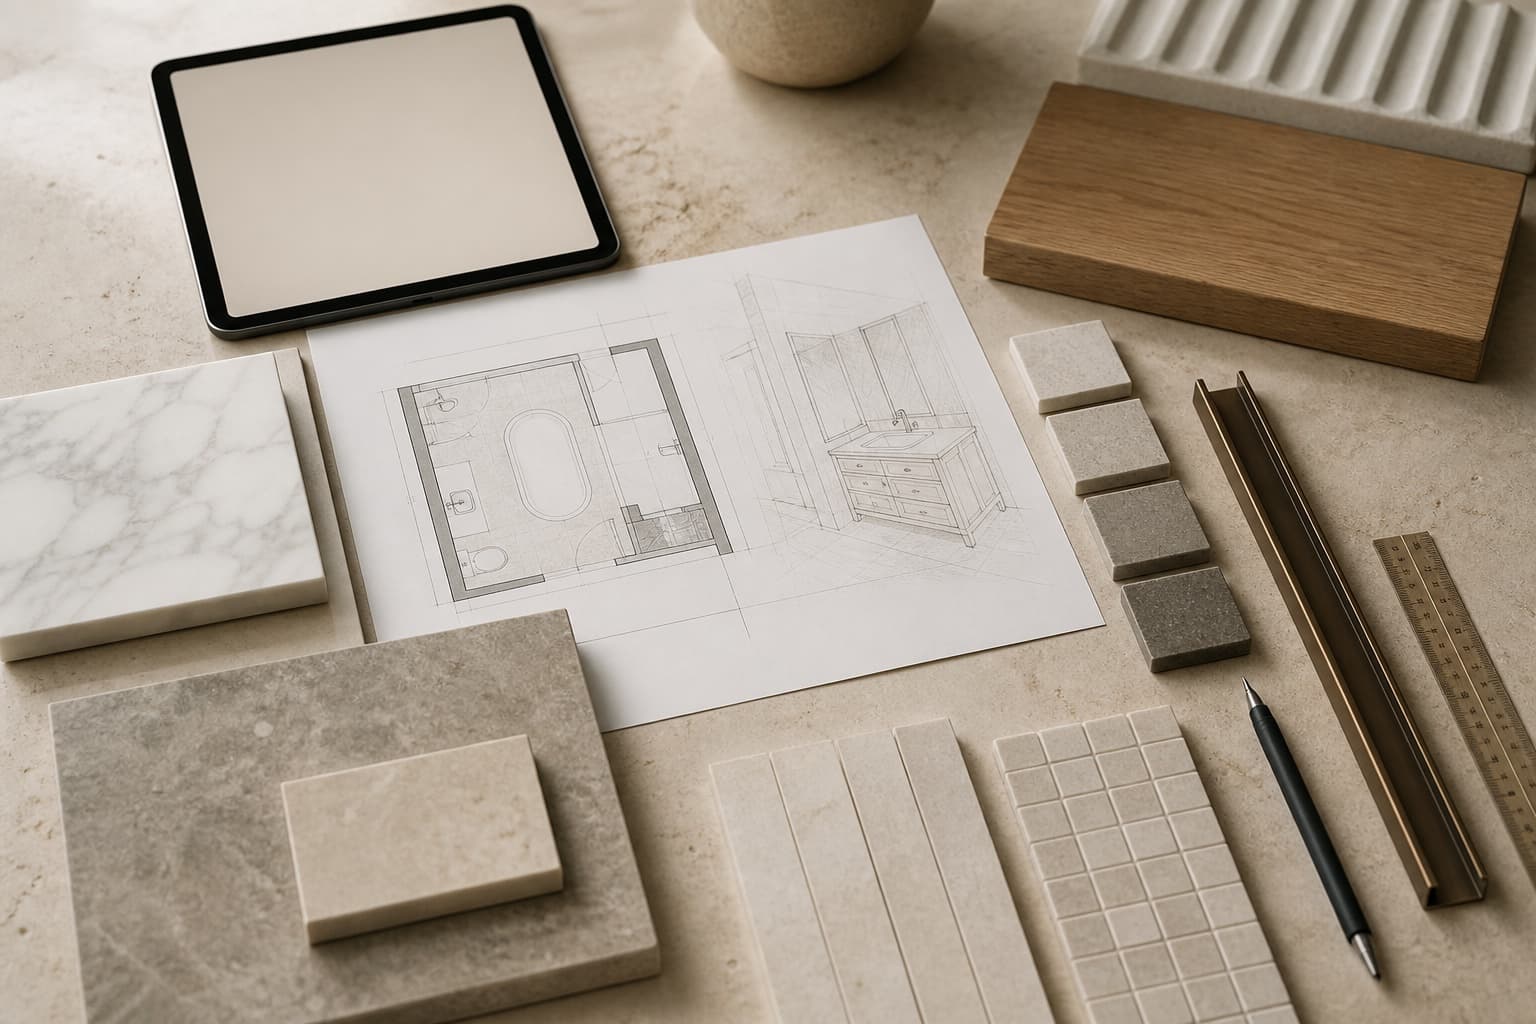
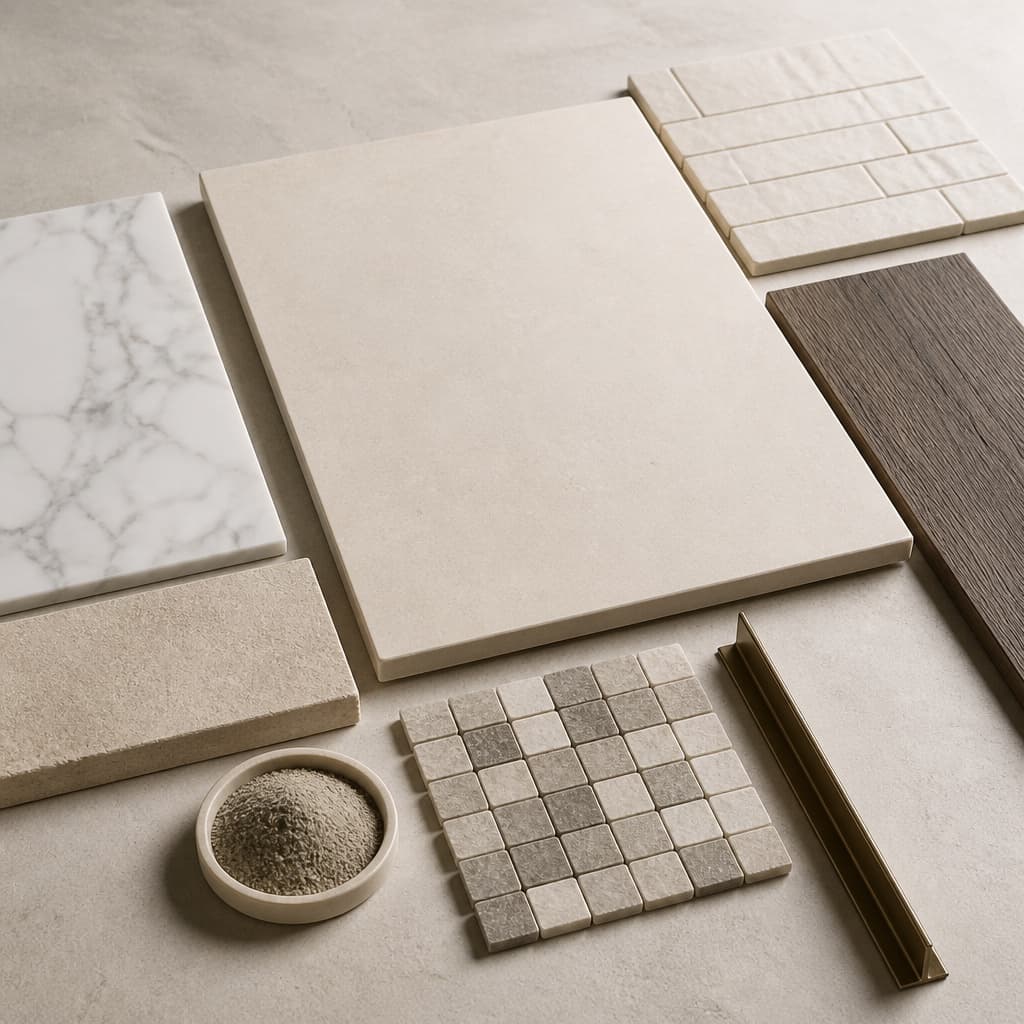
Concept renovation planning table with bathroom drawings, measured layout, stone and porcelain samples, and bronze trim
02

Subfloor preparation and levelling

We laser-map the whole area rather than checking a few positions, and we measure deflection between joists. Some assemblies need additional structural sheathing before tile is a sensible choice at all.

Large areas are levelled in sections with datum points transferred between them, so the finished plane stays continuous even when a single pour is not practical.

  • Laser survey with results recorded
  • Deflection measured, not assumed
  • Structural sheathing added where the deck is too flexible
  • Uncoupling or crack-isolation membranes where movement is expected
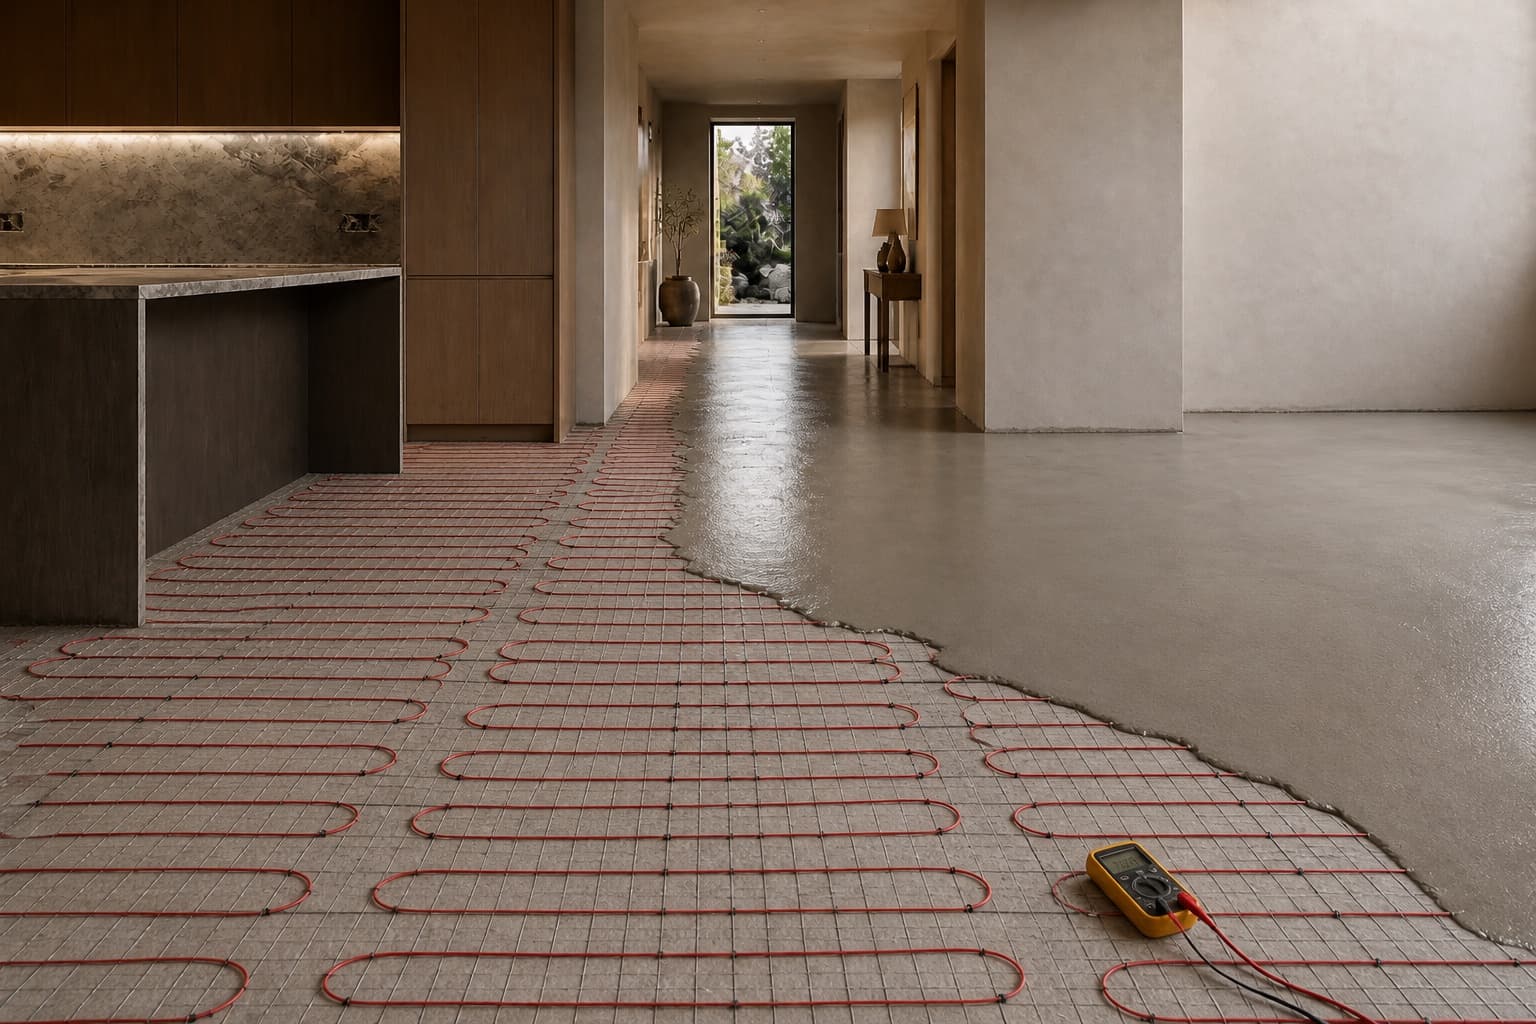
Heating cable set in self-levelling compound before tiling
03

Heated flooring

Electric systems under tile and stone in bathrooms, kitchens, entries, and any room where the floor is genuinely cold underfoot. Sized on free floor area rather than room dimensions.

The element is embedded in levelling compound rather than laid into tile adhesive, which protects the cable and leaves the tile a flat bed to sit on.

  • Cable and mat systems, matched to the room
  • Coverage planned around fixtures and cabinetry
  • Continuity tested at three stages
  • Programmable control with the sensor correctly placed
Concept material study including a smoked-oak flooring plank
04

Luxury vinyl and resilient flooring

Rigid-core resilient flooring for basements, rentals, and rooms where tile is not the right answer. More forgiving of an uneven subfloor than tile, but not by much — anything over 3 mm in 2 m will still telegraph.

Installed floating with the expansion gaps the manufacturer requires, which is the detail most often skipped and the most common cause of buckling.

  • Rigid-core click-fit systems
  • Subfloor still levelled to the product's tolerance
  • Expansion gaps maintained at every perimeter
  • Suitable over underfloor heating within stated limits
A flush metal transition between tile and engineered oak flooring
05

Transitions, thresholds, and edges

Where two floors meet is where a job is judged. Flush metal profiles, stone saddles, and feathered level changes all keep a doorway from becoming a trip point.

Height changes at exterior doors are the tightest constraint in most floor projects, and they need working out before the levelling starts rather than after.

  • Flush metal profiles rather than surface-mounted strips
  • Stone saddles at doorways where appropriate
  • Levelling feathered to arrive correctly at exterior thresholds
  • Skirting and door undercuts resolved as part of the work
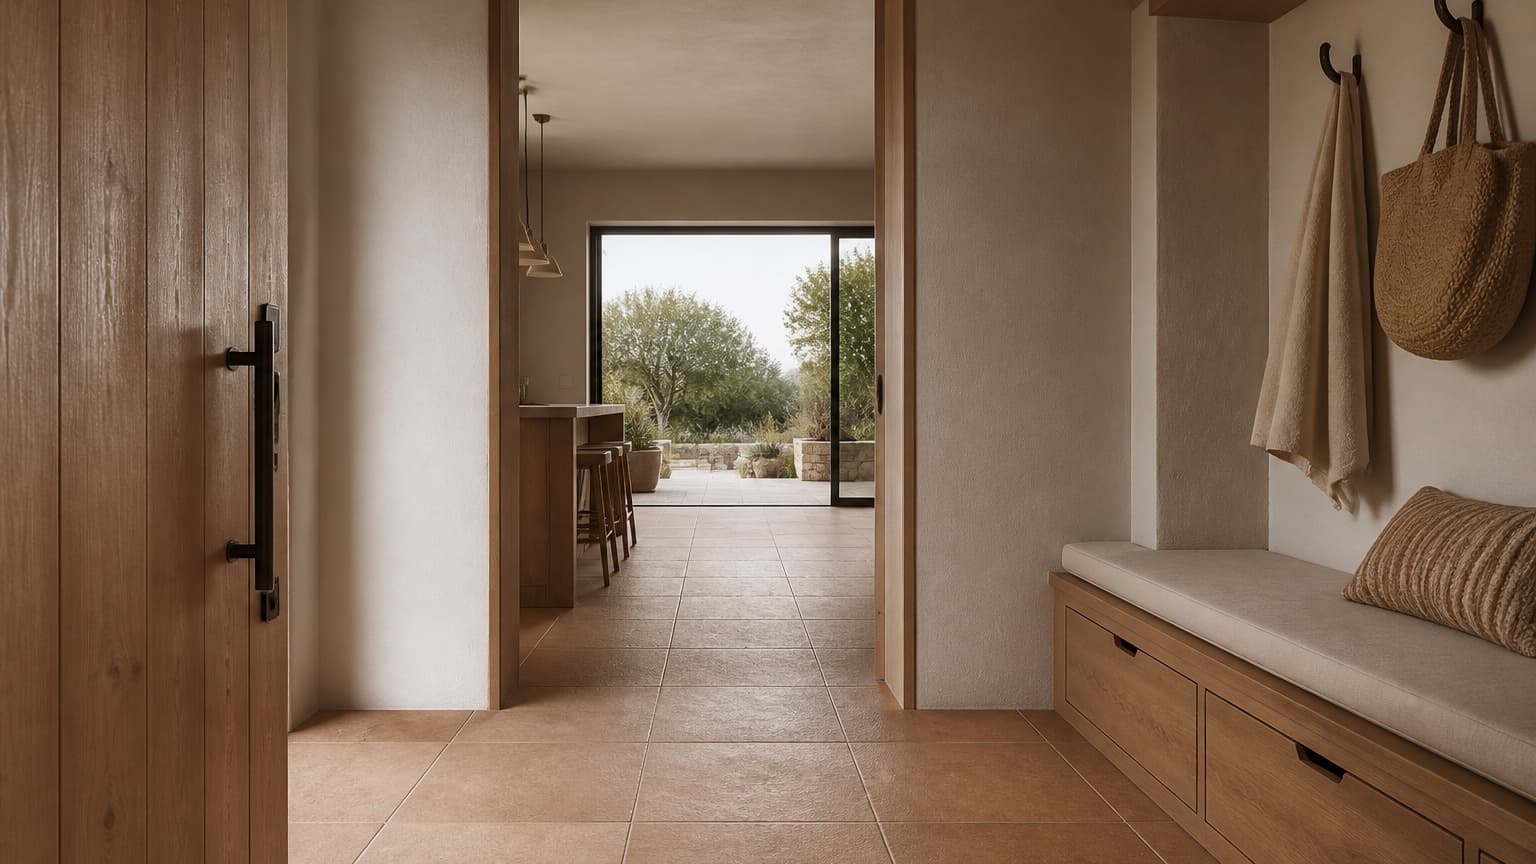
Representative entry and mudroom with a continuous terracotta-toned porcelain floor and built-in oak bench
06

Direction, pattern, and the way a room reads

Joint direction changes the apparent proportions of a room. Running with the direction of travel lengthens a hallway; running across it does the opposite. It costs nothing to decide deliberately.

Plank formats are limited to a one-third offset. A half-offset layout on any plank longer than about 600 mm will show lippage regardless of how carefully it is set.

  • Direction decided against sightlines and daylight
  • Offsets limited to a third on plank formats
  • Full tiles positioned at the most visible edges
  • Layout dry-laid and shown to you before setting

Beneath the surface

What sits under a floor

Four layers, in order, each with a tolerance the one above it depends on.

  1. 01

    Structure

    Joist span and deflection. Some floors need stiffening before a stone tile is a reasonable specification.

  2. 02

    Levelling

    A plane corrected to the tolerance the format requires, mapped across the whole area rather than spot-checked.

  3. 03

    Uncoupling

    A membrane that lets the substrate and the tile move independently, used where movement or cracking is expected.

  4. 04

    Setting bed

    The right mortar for the format, applied with full coverage and back-buttered where the panel size calls for it.

Where it applies

Rooms and applications

  • Open-plan living

    One material in one direction across connected rooms.

  • Kitchens

    Porcelain that tolerates heat, water, and dropped cast iron.

  • Bathrooms

    Wet-area rated floors, often over heating.

  • Entries and mudrooms

    Hard-wearing surfaces with pattern continuity through openings.

  • Basements

    Slab conditions, moisture from below, and resilient alternatives.

  • Hallways and stairs

    Direction, transitions, and the details at each level change.

Questions

Flooring, answered

Not covered here? Ask us directly.

Next step

Tell us about the floor you have now.

What is down there, what is under it, and what you would like instead. We will tell you what preparation it is likely to need before we talk about tile at all.

Have photographs or a drawing? Upload them with your request — it usually saves a visit.