Tile & Stone
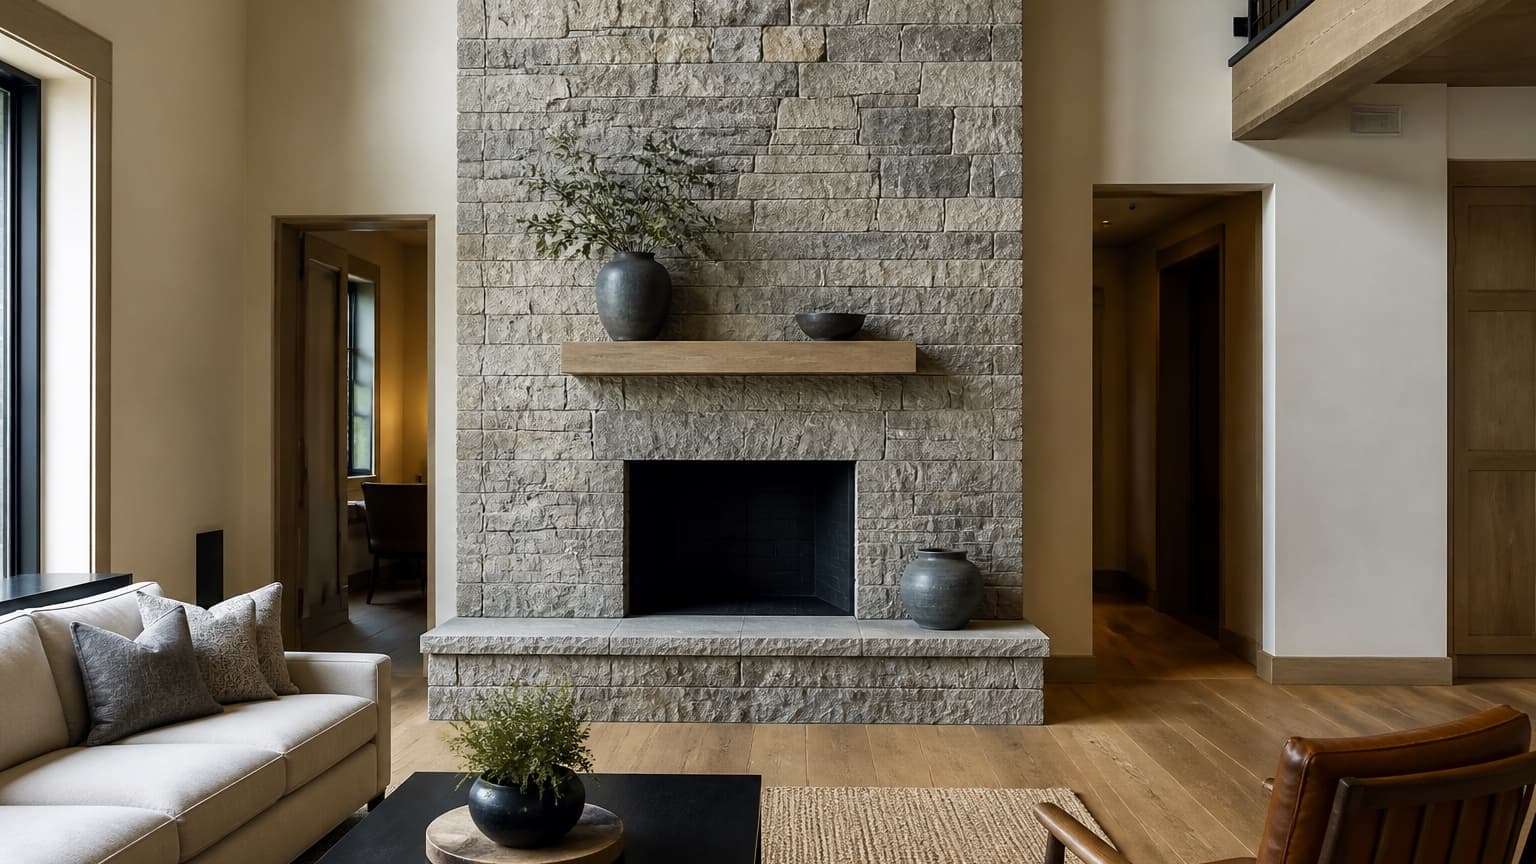
Stone feature wall in a stair hall
Textured stone cladding to a double-height stair hall wall
- Location
- McLean, VA
- Completed
- June 2024
- Duration
- 3 days + 6 days
- Category
- Tile & Stone
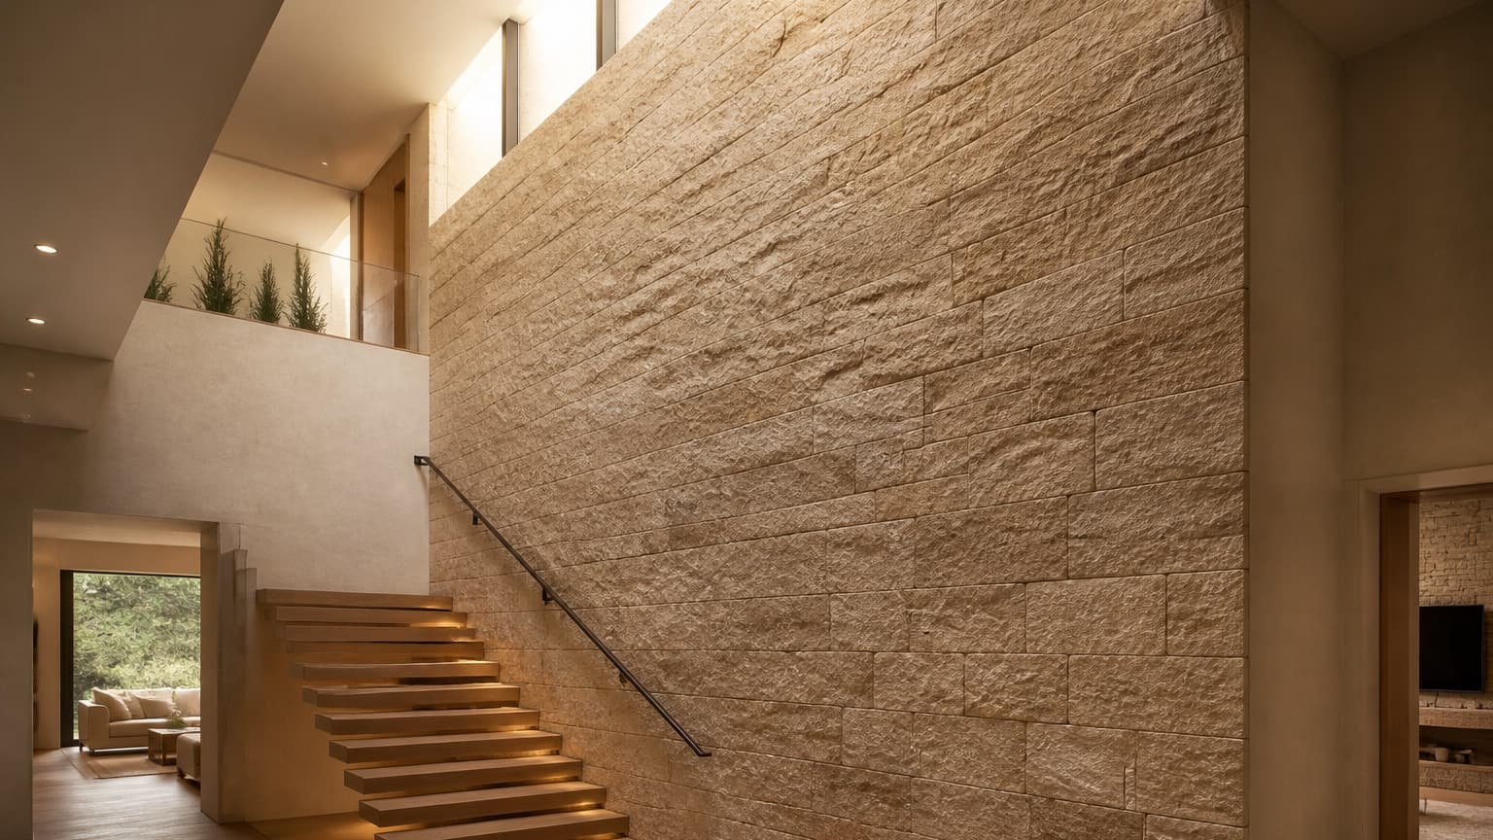
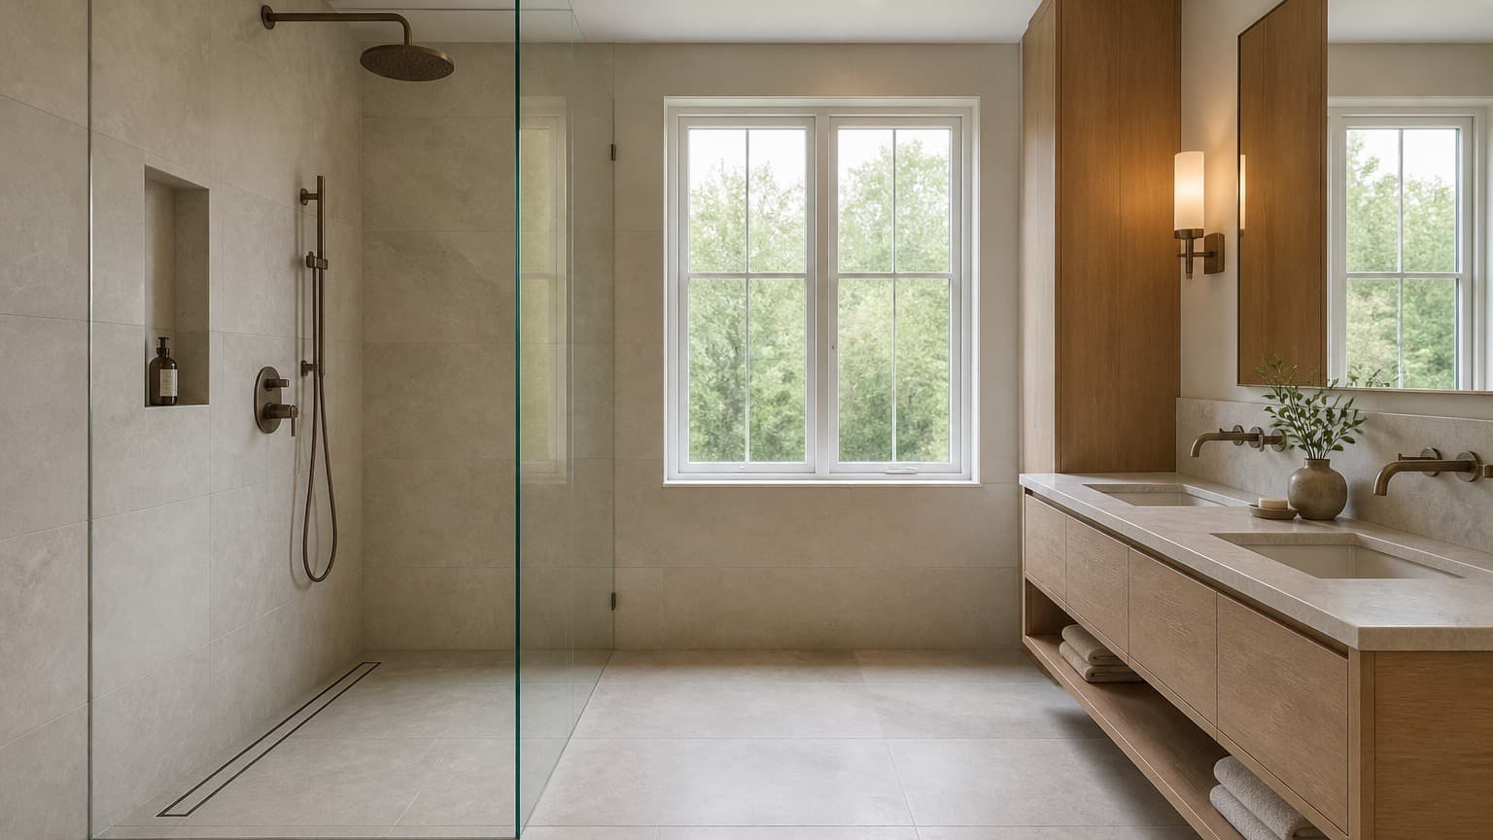
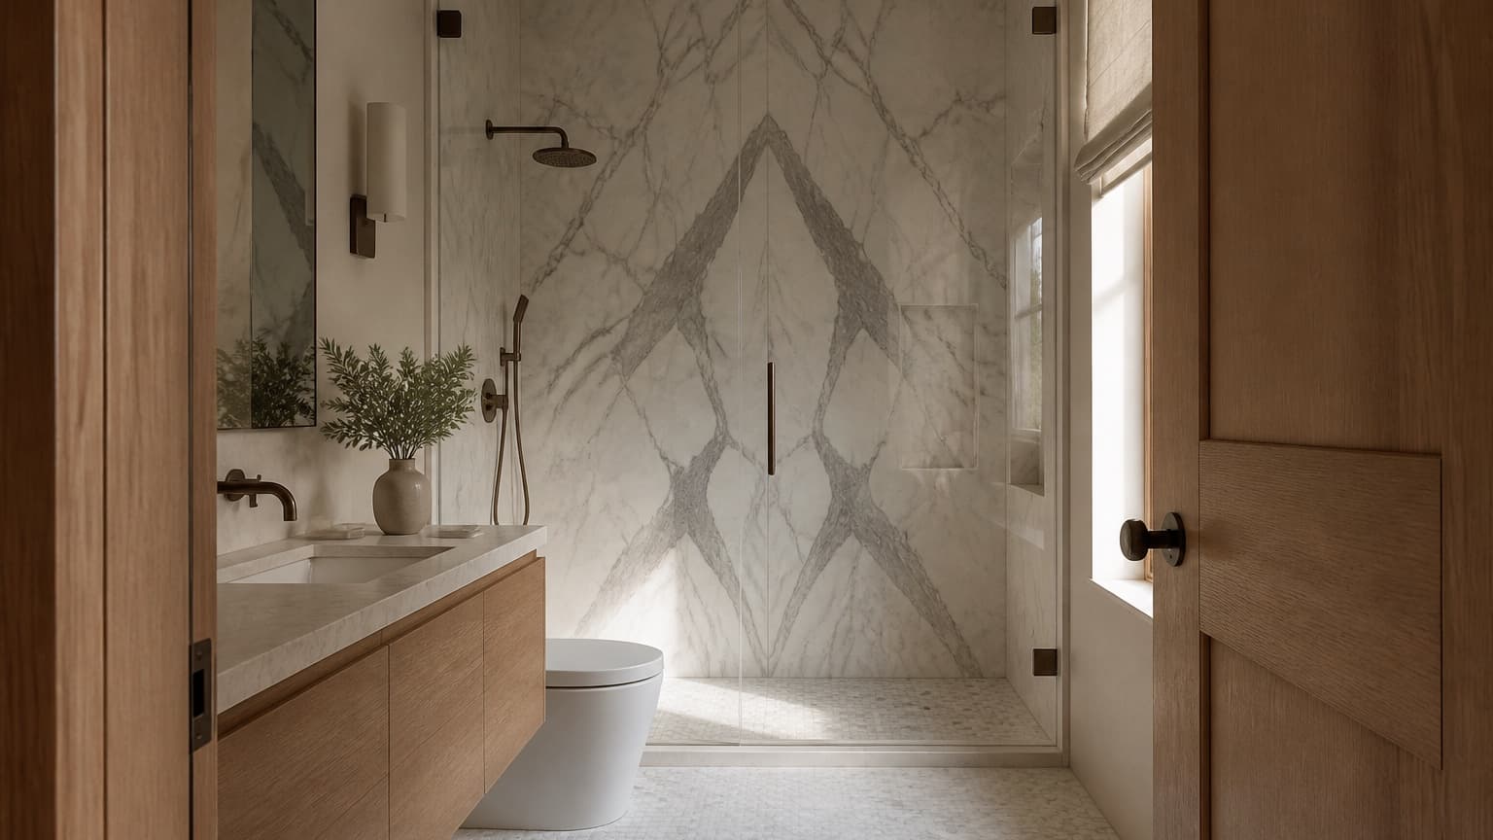
Representative concept image — not a customer project photograph
Representative project.This record describes the scope, materials, and construction method of work we carry out. It is not a specific customer’s completed job, and the photography has not been shot yet. Ask to see finished work in person.
Overview
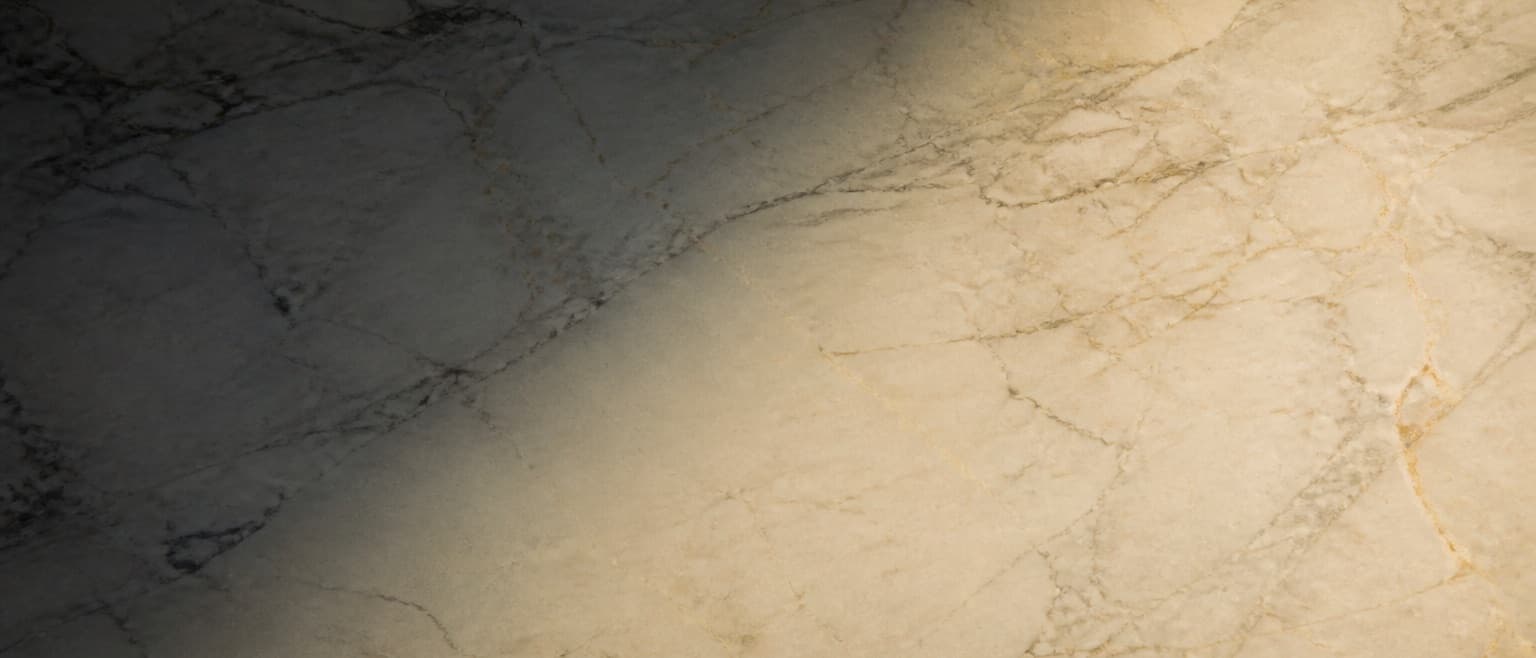
A double-height wall clad in textured stone, lit from a concealed detail at the head of the wall so the surface reads differently through the day.
Texture only works when it is lit correctly. The lighting position was agreed with the electrician before the substrate went up.
What the owners wanted
- Give a tall, blank wall some depth
- Work with the existing daylight rather than against it
Services performed
- Substrate preparation
- Stone cladding
- Concealed lighting coordination
Materials used
- Cladding
- Split-face slate panels
Existing conditions
What we found
- Painted drywall, 6.2 m tall, with no access for scaffolding through the front door
Design direction
The decisions that shaped it
- Textured stone in a single tone
- Concealed grazing light from above
Problem solving
What had to be worked out
Challenges
- Access. Scaffolding had to be built inside the hall and worked around daily use of the stairs.
How they were solved
- A tower was built and struck at the end of each working day so the stairs stayed usable overnight.
How it was built
Construction sequence
- 01
Access
Erect and plan around a strikable tower.
- 02
Substrate
Batten and board to a plumb plane.
- 03
Cladding
Set courses from a laser datum over the full height.
Timeline on site
- Access and substrate
- 3 days
- Stone installation
- 6 days
Working days on site, excluding material lead times and the days between trades.